
Why Choose a Double Door for Your Business?
A Double Door can change how a business welcomes people and moves goods. Two active leaves create a broad opening for a busy café, clinic, showroom, or loading area. Picture a delivery cart crossing the threshold while customers pass without squeezing through a narrow gap. The benefit is practical, but it depends on the space, hardware, and daily traffic.
The U.S. Energy Information Administration’s 2018 Commercial Buildings Energy Consumption Survey reports that commercial buildings used about 6.8 quadrillion British thermal units of energy. That figure covers entire buildings, not doors. Still, it is a useful reminder: opening size, glazing, seals, and closing habits can affect comfort and energy use. A wider entrance is not automatically a better one.
Architect and urban-design expert Jan Gehl offers a helpful design principle: “First life, then spaces, then buildings.” His words are not a Double Door specification, but they point to a sound question: how will people actually use this entrance? For a business, consider peak-hour foot traffic, carts, accessibility, security, and the space needed for both leaves to swing. Small details matter. A door that looks impressive can become awkward when it blocks a counter or catches the wind. That part is easy to overlook.
This guide explores when a Double Door makes sense, which materials and configurations suit different businesses, and what to check before installation. The right choice is rarely just about appearance. It is about matching the opening to real movement—and admitting when a single door may work better.
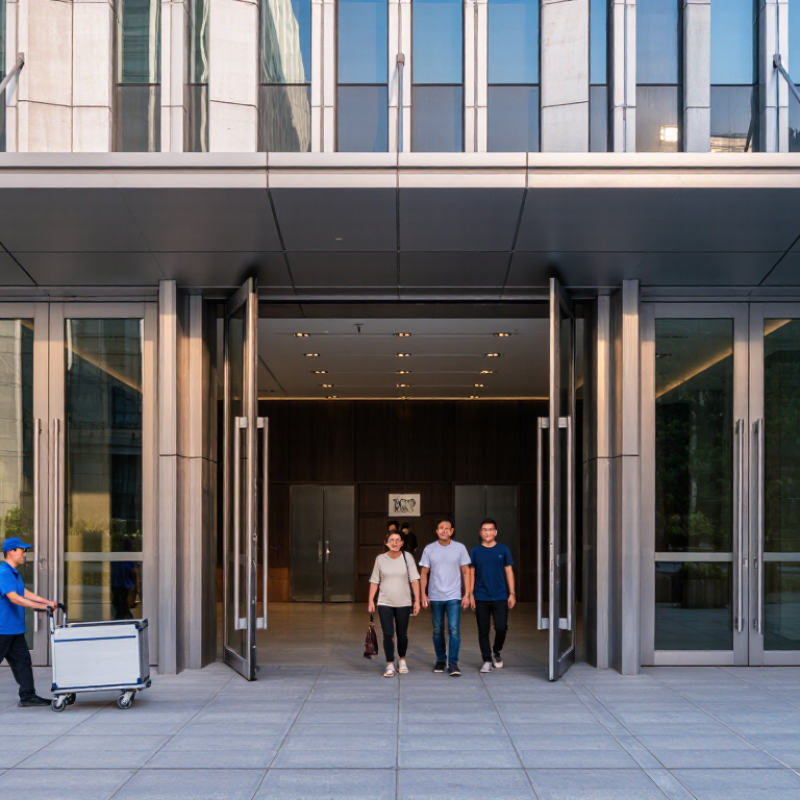
What Defines a Double Door in a Commercial Setting?
In a commercial setting, a double door is a framed opening with two separate door leaves, usually hinged at opposite sides. The leaves may open together, or one may remain secured while the active leaf handles everyday traffic. That distinction matters: two panels do not automatically provide twice the usable width. A delivery team moving a cart through the entrance may need both leaves opened, while daily visitors may use only one.
The U.S. Access Board’s 2010 ADA Standards specify at least 32 inches of clear opening for an accessible doorway, measured with the door open 90 degrees. For a pair, at least one active leaf must meet the applicable accessibility requirements. Measure the clear passage, not the frame or advertised overall width. Small hardware choices can change it.
Some commercial pairs are fire-door assemblies. NFPA 80 (2022) calls for fire door assemblies to be inspected and tested at least annually. When both leaves are part of a rated assembly, closing order and latching need attention; a poorly coordinated inactive leaf can undermine reliable operation. Details vary by occupancy and local code, so a site review is wise. It is easy to overlook the daily reality: a heavy leaf that staff routinely prop open may not work as intended.
| Dimension | What Defines It | Practical Consideration |
|---|---|---|
| Basic configuration | A double door has two door leaves within one framed opening. The leaves may be equal or unequal in width. | Confirm whether the design needs both leaves to open regularly or one active leaf with a second leaf released when needed. |
| Active and inactive leaves | In many pairs, the active leaf is used for everyday entry, while the inactive leaf is secured with bolts or another approved device. | The inactive leaf can be opened to increase the passage width for deliveries, equipment, or busy periods. |
| Opening width | The combined nominal width is the sum of both leaves, but the usable clear opening is smaller because of the frame, hardware, and door position. | Measure the clear opening in the required operating position; do not rely on the nominal door size alone. |
| Accessibility | For accessible routes under the U.S. ADA Standards, a door opening generally needs at least 32 inches of clear width when the door is open 90 degrees, subject to the applicable provisions and exceptions. | Check the active leaf’s clear width, maneuvering space, hardware, and local accessibility requirements with a qualified professional. |
| Traffic flow | Two leaves can provide a wider passage when both are open, which can help accommodate people moving in groups or carrying bulky items. | Consider the direction of travel, swing clearance, and whether the doors could interfere with corridors or nearby work areas. |
| Typical applications | Paired doors are commonly considered for building entrances, conference spaces, service areas, and openings that occasionally need extra width. | Choose a configuration based on actual traffic and object sizes rather than appearance alone. |
| Security and hardware | A paired opening may use coordinated locks, latches, flush bolts, closers, and other hardware suitable for the door type and use. | The hardware must allow reliable operation and comply with applicable accessibility, life-safety, and security requirements. |
| Fire-rated openings | Where a fire rating is required, the doors, frame, glazing, and hardware must form a compatible, listed assembly installed as specified. | Confirm the required rating and permitted hardware with the project design professional and the authority having jurisdiction. |
| Space and maintenance | Each leaf needs room to swing unless a different approved door type is selected. More moving parts can mean additional inspection and adjustment. | Plan for swing clearance and routinely check hinges, closers, latches, and alignment. |
| Best-fit summary | A double door is useful when a business needs a wider opening at times while retaining the option to use one leaf for ordinary passage. | Compare it with a single wider door or other opening solutions, and verify dimensions and code requirements before ordering. |
Let's Build Together


Contact Us: Call 435-563-3503
-OR- Fill in the form below and we will call you back.