How to Choose Aluminum Ceiling Panels in 2026?
Choosing an Aluminum Ceiling Panel in 2026 requires more than comparing price per square meter. The right decision connects design, building performance, compliance, and long-term maintenance. The International Energy Agency’s 2023 Global Status Report for Buildings and Construction states that buildings consume about 30% of global final energy. Ceiling materials cannot solve this challenge alone, but reflective finishes, ventilated voids, and compatible insulation may support better interior performance.
Material sourcing also deserves close attention. The International Aluminium Institute reports that recycled aluminium can require about 5% of the energy used for primary aluminium production. Ask suppliers for recycled-content data, environmental product declarations, and traceable manufacturing information. A glossy panel may look efficient, but its environmental value depends on the complete production chain.
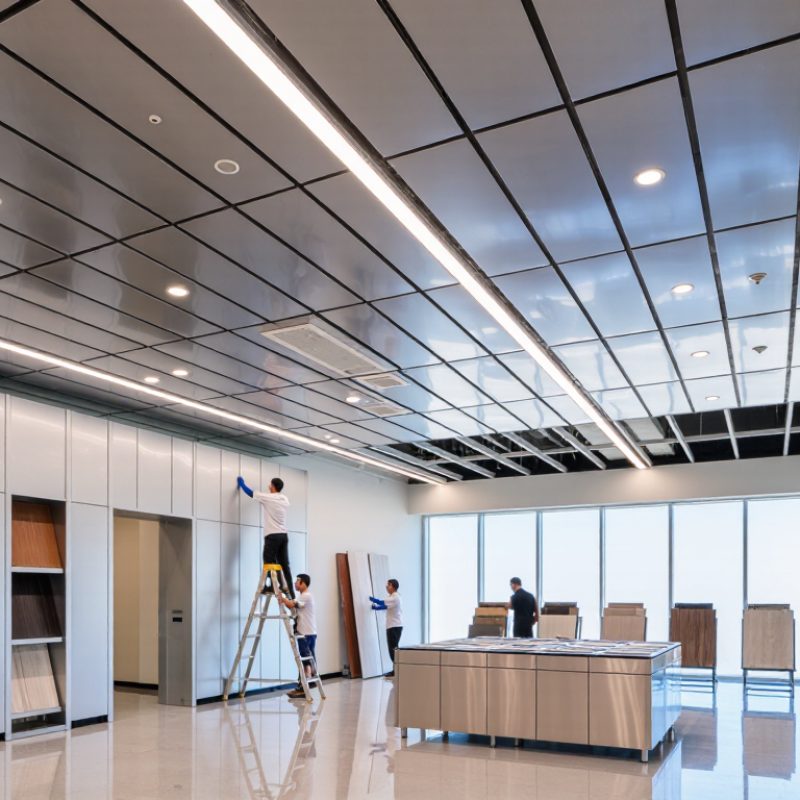
Look closely at the project conditions. Measure the ceiling grid, service access, humidity, cleaning frequency, and lighting layout. In a coastal corridor, powder coating and corrosion resistance matter. In a hospital, cleanability and fire performance may outweigh decorative texture. Standards such as EN 13964 and applicable ASTM fire-test methods provide useful reference points, but certificates must match the exact panel system. Do not rely on a generic brochure.
Small details matter.
Request a physical sample. Tap the panel, inspect its edge, and check whether the finish shows fingerprints under bright light. Compare thickness, clip strength, acoustic backing, and replacement availability. Independent testing and installer experience should carry more weight than marketing claims. The choice is rarely obvious, and no Aluminum Ceiling Panel performs perfectly in every space. A careful selection process still reduces costly changes later.
Define 2026 requirements: span, load, humidity, fire, and acoustic targets
How to Choose Aluminum Ceiling Panels in 2026?
Define the project before comparing panel finishes. Measure the clear span, support spacing, and access requirements. A wider span needs stronger panels or closer suspension points. Do not judge strength by thickness alone. Alloy, profile shape, and fixing details also affect performance. For heavy lights, air grilles, or maintenance loads, request tested load data from a qualified supplier. An engineer should verify the complete ceiling system.
Humidity changes the specification. In kitchens, pools, and coastal buildings, select corrosion-resistant finishes and protected suspension components. Check cleaning chemicals, condensation risks, and ventilation patterns. Fire performance must match the building’s approved design and local regulations. Ask for current test documents, not vague “fire-safe” claims. Acoustic targets need equal care. Perforated panels with backing can reduce reflected noise, but the backing material and air gap control the result. A quiet ceiling is not guaranteed by perforation alone.
Tips: Draw the ceiling grid at full scale. Mark lights, sprinklers, ducts, and access panels. Confirm the longest unsupported span. Leave service access where technicians actually need it. Review acoustic data at the intended frequency range. Small omissions become expensive later. I have seen attractive layouts fail because the maintenance route was ignored. That lesson is easy to miss. Recheck the load assumptions after every design change.
How to Choose Aluminum Ceiling Panels in 2026?
Define span, load, humidity, fire, and acoustic targets before selecting the panel system.
Span Use common 600 × 1200 mm modules for standard layouts. Larger spans require verified deflection and suspension calculations.
Service load ASTM C635 classifies ceiling systems at approximately 0.24 kPa light duty, 0.57 kPa intermediate duty, and 0.77 kPa heavy duty.
Humidity and fire Specify corrosion-resistant finishes for humid areas and verify the required reaction-to-fire classification, such as A2-s1,d0 where applicable.
Acoustics The chart uses practical NRC planning targets; confirm the complete ceiling assembly against the project acoustic brief.
NRC values are planning targets rather than universal code requirements. Confirm structural, fire, corrosion, and acoustic performance with the applicable local standards.
Compare 3003, 5052, and 6063 alloys at 0.5–1.2 mm thickness
How to Choose Aluminum Ceiling Panels in 2026?
Alloy choice matters more than a shiny sample suggests. The Aluminum Association’s Aluminum Standards and Data reports typical minimum tensile strengths of about 150 MPa for 3003-H14 sheet and 228 MPa for 5052-H32 sheet. Temper and forming method change the result. Always request the mill certificate.
At 0.5–0.7 mm, 3003 offers easy forming and practical corrosion resistance for flat indoor ceilings. It suits clean rooms, offices, and shallow decorative folds, but wide panels may show oil-canning. I would not choose it automatically for long spans. At 0.8–1.2 mm, 5052 provides higher strength and better resistance to humid or mildly salty air. ASTM B209 data supports its use as sheet, while its extra strength can make tight bends less forgiving.
6063 is different. ASTM B221 covers it mainly as an extruded alloy, not ordinary ceiling sheet. The Aluminum Association lists typical 6063-T5 extrusion strengths near 152 MPa tensile and 110 MPa yield, depending on section and temper. It is useful for carrier profiles, trims, and formed architectural sections. It is not always the best panel skin.
A 0.5 mm panel feels efficient in a sample room. On site, vibration, access doors, and imperfect framing expose weaknesses. Check span, panel size, joint spacing, finish, and fire documentation together. The lowest weight may become the highest maintenance cost.
Estimate panel weight using aluminum’s 2.70 g/cm³ density
How to Choose Aluminum Ceiling Panels in 2026?
When selecting aluminum ceiling panels in 2026, calculate weight before comparing finishes or patterns. Aluminum has a density of 2.70 g/cm³, equal to 2,700 kg/m³. This value provides a dependable starting point for estimating panel loads.
Use this practical formula: weight per square meter equals thickness in millimeters multiplied by 2.70. A 0.8 mm panel weighs about 2.16 kg/m² before cutting or reinforcement. For a 600 mm by 600 mm panel, multiply 2.16 by 0.36 m². The result is approximately 0.78 kg. Keep the units consistent. Small errors grow quickly across a large ceiling.
Real panels rarely match the basic estimate. Perforations may reduce weight, while folded edges, backing sheets, acoustic materials, and stiffeners add it. Protective coatings usually add little, but they should not be ignored in detailed specifications. I once treated a flat-panel estimate as the final figure. It was too optimistic. Weighing a sample later exposed the difference. Use a calibrated scale when possible, then record the actual mass with the panel size and thickness. Also check the suspension system’s rated capacity, because panel weight is only one part of the load. A careful calculation is valuable. Yet, site measurements still matter.
How to Choose Aluminum Ceiling Panels in 2026? — Estimate Panel Weight Using Aluminum’s 2.70 g/cm³ Density
Calculation basis: Aluminum density = 2.70 g/cm³ = 2,700 kg/m³. Sheet weight per square metre = panel thickness in millimetres × 2.70. Estimated panel weight excludes paint, coating, perforation, edge returns, stiffeners, clips, and suspension components.
Estimated Aluminum Ceiling Panel Weight by Thickness and Panel Size | Aluminum Thickness | Sheet Weight
per m² | 600 × 600 mm
Panel Weight | 600 × 1,200 mm
Panel Weight | General Selection Consideration |
| 0.50 mm | 1.35 kg/m² | 0.49 kg | 0.97 kg | Lowest sheet weight; verify flatness, handling, and support spacing. |
| 0.60 mm | 1.62 kg/m² | 0.58 kg | 1.17 kg | Lightweight option for standard-sized ceiling modules. |
| 0.70 mm | 1.89 kg/m² | 0.68 kg | 1.36 kg | Balanced weight and stiffness for many interior ceiling layouts. |
| 0.80 mm | 2.16 kg/m² | 0.78 kg | 1.56 kg | Higher rigidity; check the complete suspension-system load. |
| 1.00 mm | 2.70 kg/m² | 0.97 kg | 1.94 kg | More robust sheet; suitable where greater impact resistance is required. |
| 1.20 mm | 3.24 kg/m² | 1.17 kg | 2.33 kg | Heavier and stiffer; confirm ceiling grid, anchors, and access requirements. |
Example: A 600 × 1,200 mm panel has an area of 0.72 m². At 0.80 mm thickness, its estimated sheet weight is 0.72 × 2.16 = 1.56 kg. For structural selection, add the actual coating, perforated backing, stiffeners, trims, and suspension-system weight.
Verify fire and acoustic performance through ASTM E84 and ASTM C423
How to Choose Aluminum Ceiling Panels in 2026?
When selecting aluminum ceiling panels, verify more than appearance and price. ASTM E84 evaluates surface flame spread and smoke-developed characteristics. It does not prove that a complete ceiling assembly is fire-resistant. Request a current report from a qualified testing laboratory. Check the tested panel, coating, core, insulation, and installation method. Small differences can change results. A panel with perforations may behave differently from a solid panel. This detail is often overlooked.
Tips: Match the test configuration to your project. Confirm the report covers the actual panel thickness and finish. Ask whether the rating applies to the panel alone or the full assembly. Never treat a brochure claim as sufficient evidence. Review the report date, specimen description, and test limitations. It takes time, but it prevents costly assumptions.
For acoustic performance, ASTM C423 measures sound absorption in a reverberation room. The report may list sound absorption coefficients and an NRC value. Higher absorption can reduce reflected speech and mechanical noise. However, perforation size, acoustic backing, cavity depth, and mounting conditions all matter. A ceiling panel tested with mineral fiber backing may perform poorly without it. I have seen specifications focus on NRC while ignoring ceiling height and room volume. That is an incomplete comparison. Recheck the acoustic target with a qualified consultant before ordering.
Confirm system compliance with EN 13964, ASTM C635, and ASTM C636
How to Choose Aluminum Ceiling Panels in 2026?
When selecting aluminum ceiling panels, check the complete ceiling system, not only the panel finish. EN 13964 addresses suspended ceiling requirements, including performance, durability, and installation considerations. ASTM C635 covers metal suspension systems and their load-bearing performance. ASTM C636 focuses on proper installation practices. These standards work together. A strong panel can still fail if the grid, hangers, or connections are unsuitable.
Ask the supplier for current test reports, declarations, material data, and installation instructions. Confirm the tested configuration matches your project’s panel size, suspension spacing, load, and environmental conditions. For humid areas, inspect corrosion resistance carefully. A bright surface proves very little. I have seen attractive samples hide weak edge details and incomplete documentation. That mistake is expensive to correct after installation.
Tips:
- Request the exact standard editions used in testing.
- Check whether reports cover the entire assembly.
- Have a qualified designer review structural loads, fire requirements, access panels, and local regulations.
- Measure the ceiling grid on site before ordering.
- Small deviations can create visible joint lines.
- Do not assume ASTM compliance replaces EN compliance, or the reverse.
- Requirements may differ by market. Recheck them with the project consultant.